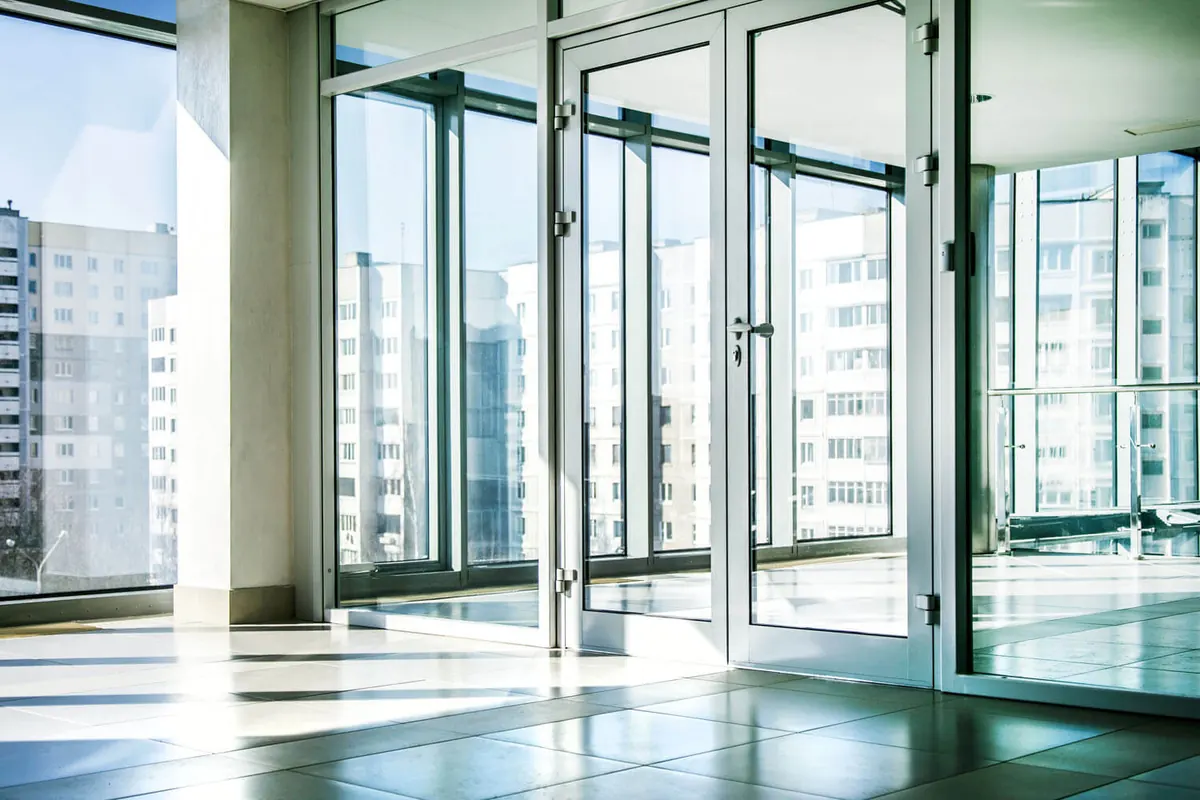
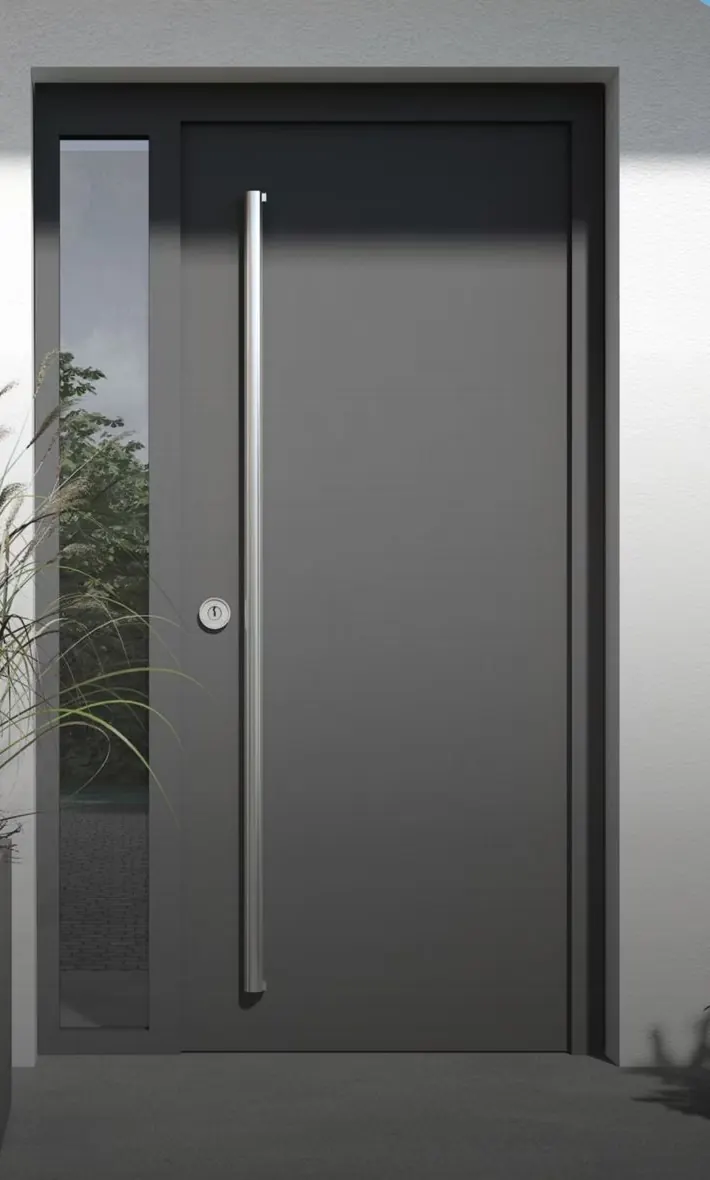
Double or Triple Glazing? Argon, Low-E and How to Choose
How double and triple glazing are built, what argon and Low-E coatings do, when triple glazing is worth it and which other glass types exist.
Products
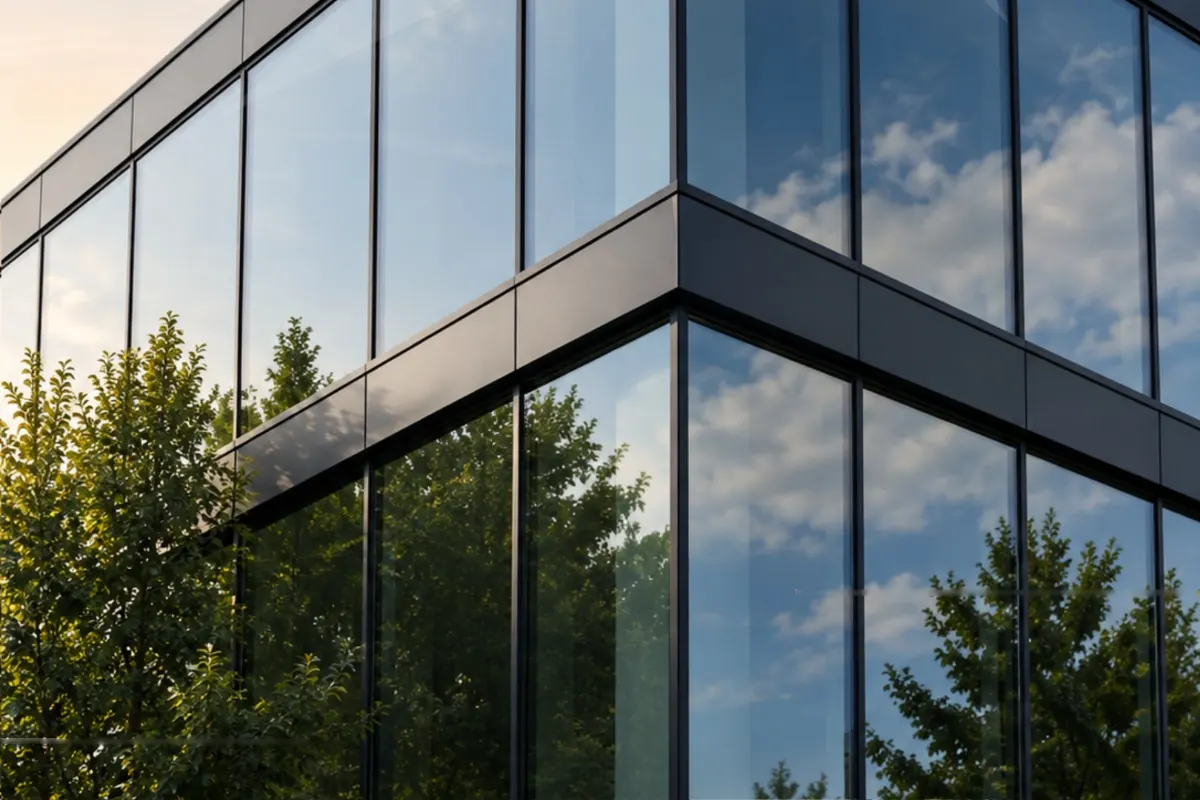
For modern buildings the facade is both image and performance. We work with architects and builders to turn the design into a buildable system.
A curtain wall facade starts with the architect’s design. We help with system selection, technical sheets and documentation (DoP, CE), colour samples and visualisations. After on-site measurement a specification sheet is prepared and approved before production; then come manufacturing, delivery, installation and final inspection.
Glass is chosen by function: thermal, solar-control (stop-sol) or laminated. See what to know before the project and laminated or tempered.
Yes. Facades are fabricated to the project, and we provide technical sheets and system documentation for specification.
Per the project: thermal double glazing, solar-control glass or laminated glass.
Yes. We provide technical sheets, the Declaration of Performance (DoP), the manufacturer’s CE marking, colour samples and visualisations for specification.
After on-site measurement a specification sheet is prepared and production starts only once you approve it.
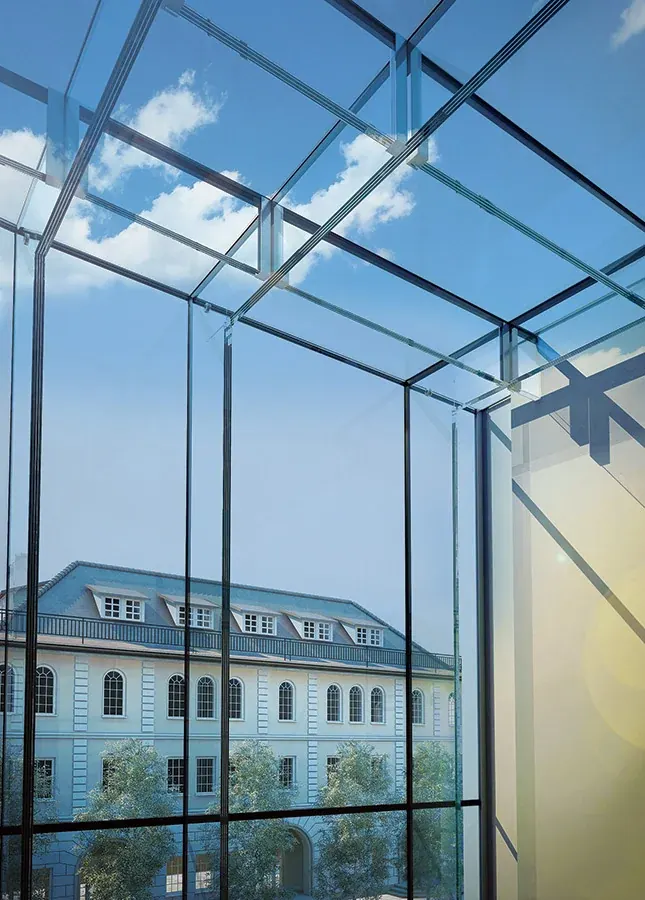
How double and triple glazing are built, what argon and Low-E coatings do, when triple glazing is worth it and which other glass types exist.
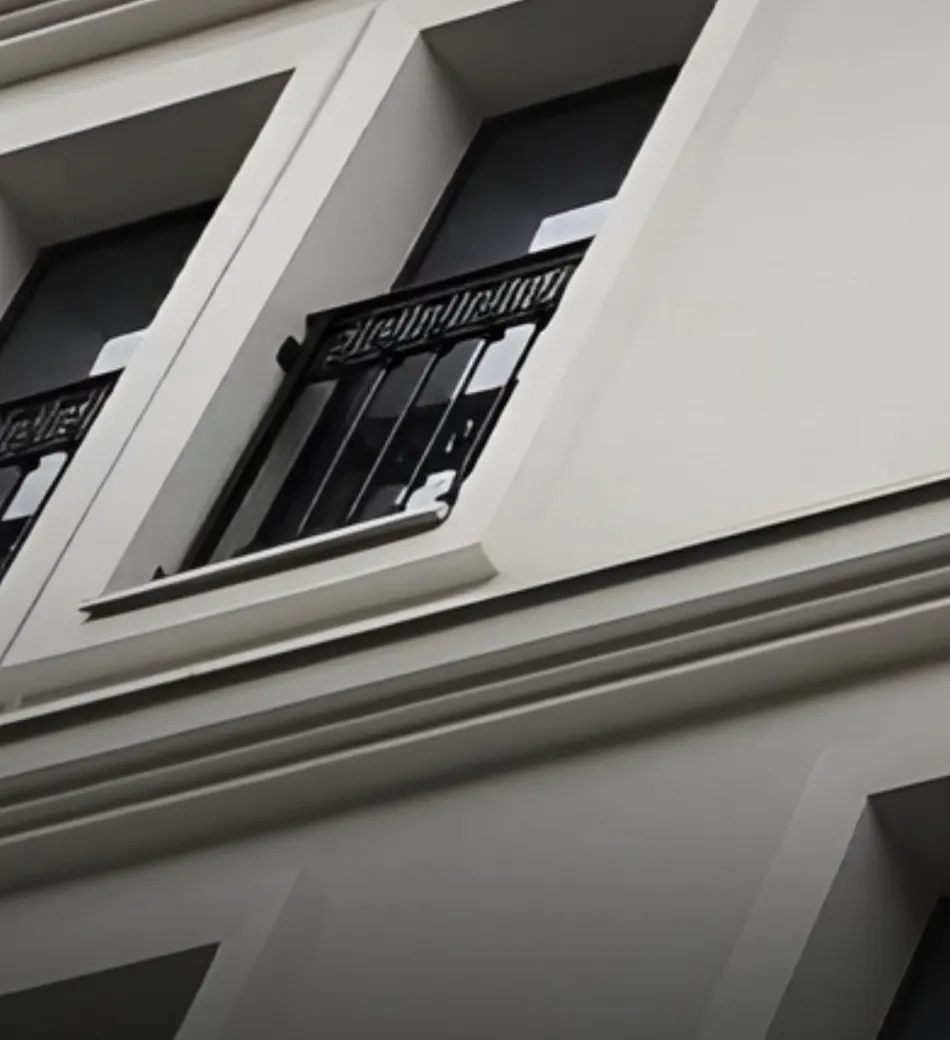
What the DoP and CE marking mean for windows and doors under EN 14351-1, which values they contain and why you should request them before ordering.
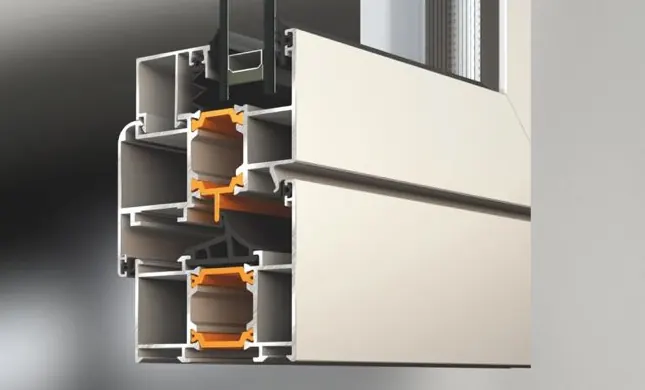
A thermal break is the insulating separator inside an aluminium profile. How it works, why it matters and when plain aluminium is enough.
Tell us about your building and we’ll reply within 24 hours.